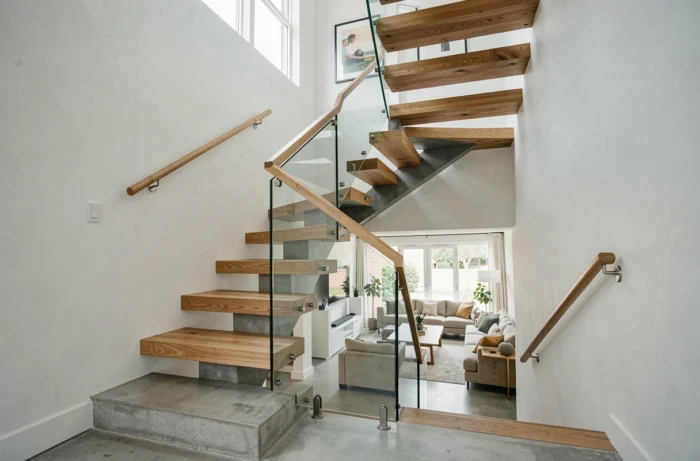
The stairwell remains one of the most underutilized spaces in a house or building. We pass through it several times a day, but we forget that it offers generous ceiling height, continuous walls, and a natural visual journey from bottom to top. Here are ten concrete ideas to transform this passage space into a true decorative asset.
1. Vertical wooden slat wainscoting
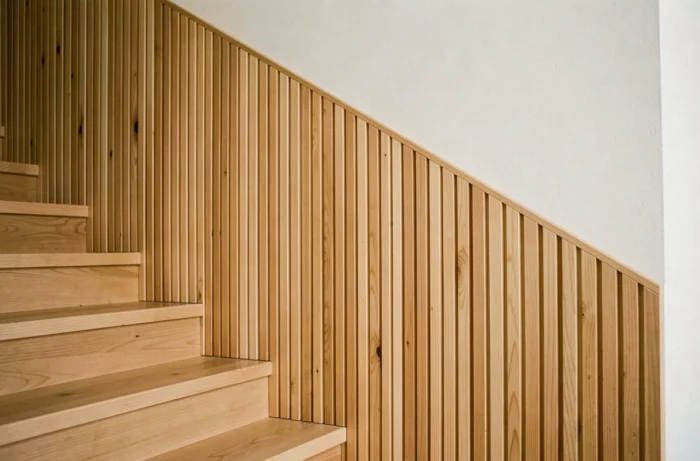
When the wall of the stairway shows signs of wear or a tired finish, installing a wainscoting of vertical wooden slats is the most effective solution. Regularly sized battens (about 20 x 40 mm) are fixed to the lower part of the wall, from the floor up to the height of the handrail.
The result adds depth and protects the area most exposed to impacts. Other variations of this technique can be found on the Cherry Déco blog, particularly with light woods like oak or ash that warm up an interior without darkening it.
2. Recessed LED lighting along the steps
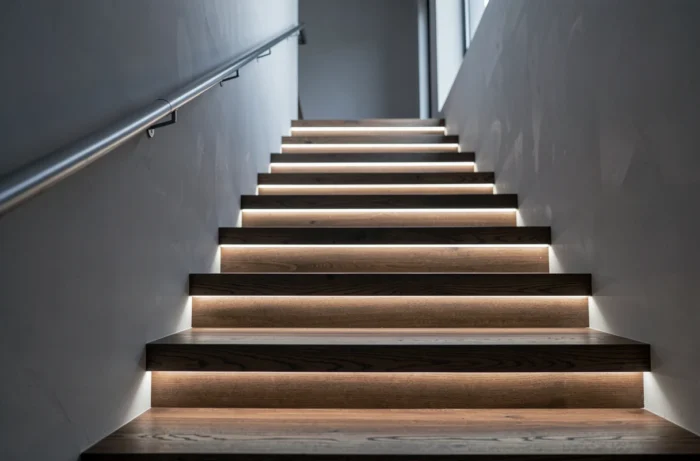
A recessed LED strip under the nosing of each step radically changes the atmosphere of a stairwell once night falls. Beyond the decorative effect, this type of installation meets a practical requirement: in new collective buildings, the decree of December 24, 2015, imposes a minimum level of 150 lux in each interior staircase.
Gradual dimming is mandatory when the lighting is timed, to avoid sudden cuts that increase the risk of falling. In a single-family home, this rule does not apply, but the principle remains wise: a dimmer or motion detector with gradual dimming provides comfort and safety.
3. Accent wall with panoramic wallpaper
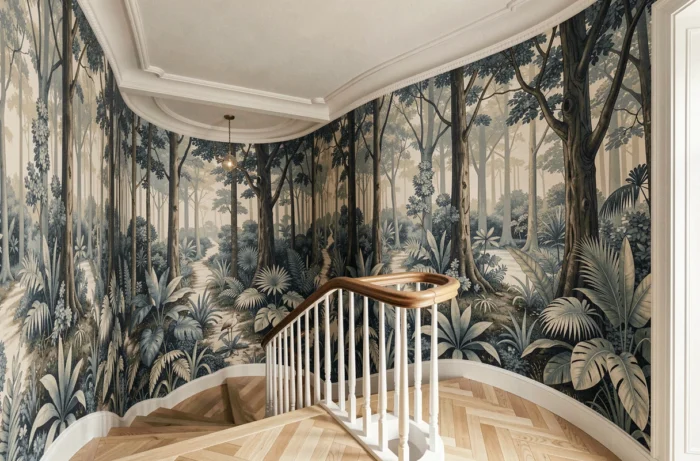
The continuous height of a stairwell wall is ideal for large-format panoramic wallpaper. A botanical pattern, an old map, or an abstract landscape takes on a scale that no other room allows.
Focus on a single wall, the one facing you as you ascend. The others remain in a solid color to avoid overwhelming the space. Opinions vary on this point, but a non-woven wallpaper makes installation at height easier compared to traditional pasted wallpaper, especially when working on a ladder in a narrow space.
4. Laminated glass railing to open up the space
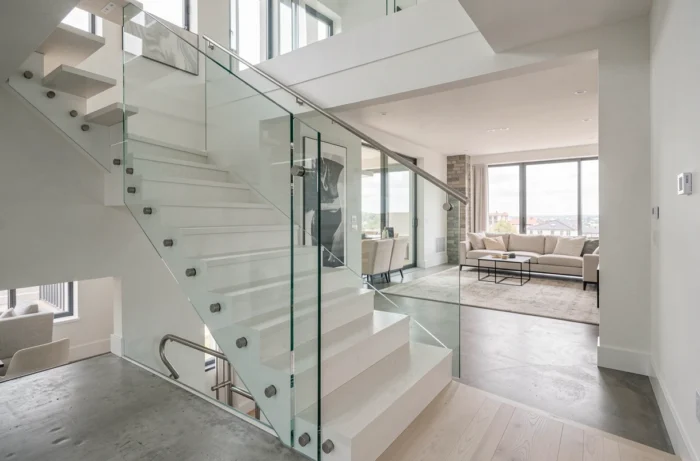
Replacing a barred railing with a laminated glass railing removes the visual barrier and allows natural light to flow throughout the stairwell. Laminated glass (two sheets of glass bonded to a PVB film) is the standard for interior use for safety reasons.
The NF E85-015 standard governs the minimum height of the railing and its load resistance. In practice, the height must reach at least one meter in common areas. For ERP, additional PMR accessibility requirements apply, including a graspable handrail on each side.
5. Stringer staircase to free up space under the steps
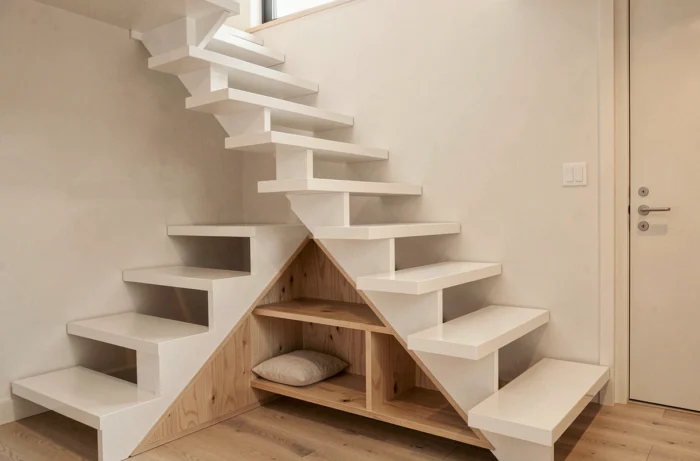
When space is limited, a stringer staircase reduces clutter by eliminating risers and supporting the steps on a single side beam. The space-saving is real: the absence of a closed stringer frees up the underside of the staircase for storage or a desk.
This type of structure works well in contemporary interiors. The metal stringer (powder-coated steel, brushed stainless steel) combined with solid wood steps creates a material contrast that is enough to dress the stairwell without additional decoration.
6. Lime plaster wall covering
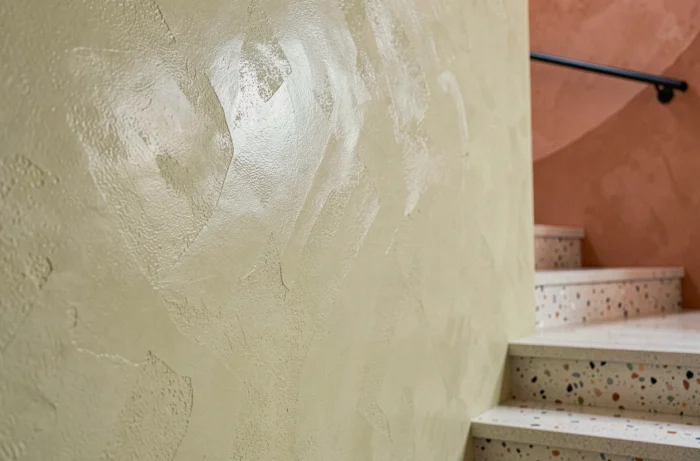
Lime plaster provides a mineral and matte texture that ages well, even in a heavily trafficked passage. Its microporosity naturally regulates humidity, an asset in stairwells of older buildings where ventilation remains limited.
It is applied in two layers on a clean substrate. The final result depends on the technique: troweled for a smooth effect, brushed for a more pronounced grain. Natural shades (off-white, sand, light gray) work better than bright colors, which highlight surface irregularities more.
7. Asymmetrical photo gallery
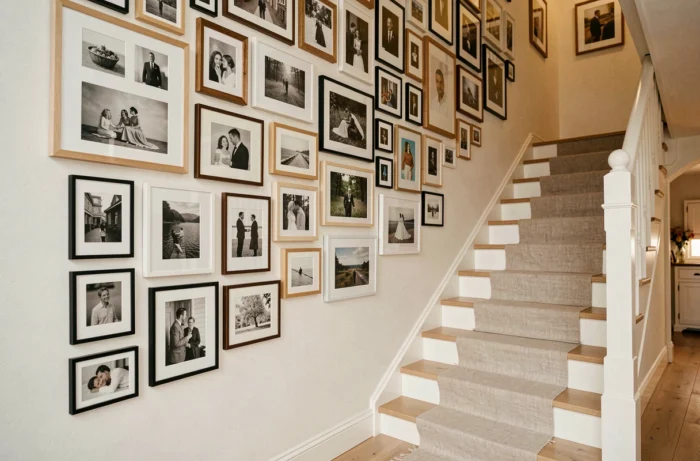
Hanging frames along the stairway is a classic, but the asymmetrical arrangement replaces the traditional linear alignment. Mix formats (rectangular, square, round) and stagger the heights to follow the slope without rigidity.
The practical tip: draw an imaginary line down the center of the composition and distribute the frames on either side. Each frame should remain within reach for dusting, limiting the high area to what can be reached standing from the nearest step.
8. Contrasting nosings in metal or color
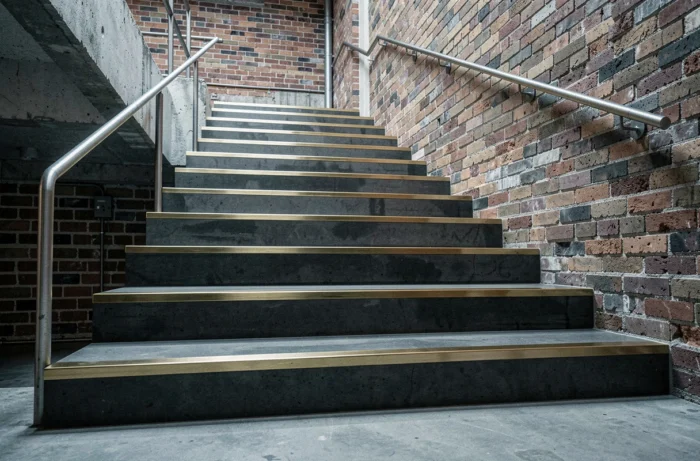
Painting or covering the nosing of each step in a different shade from the rest of the staircase creates an immediate graphic effect. Black on light wood, brushed brass on polished concrete, or simply a bold color on white steps.
This treatment also improves the visibility of the steps, reducing the risk of falling. In ERP, regulations actually require visually contrasting and non-slip nosings. In private housing, the same principle applies by common sense.
9. Lattice or mashrabiya as a decorative separation
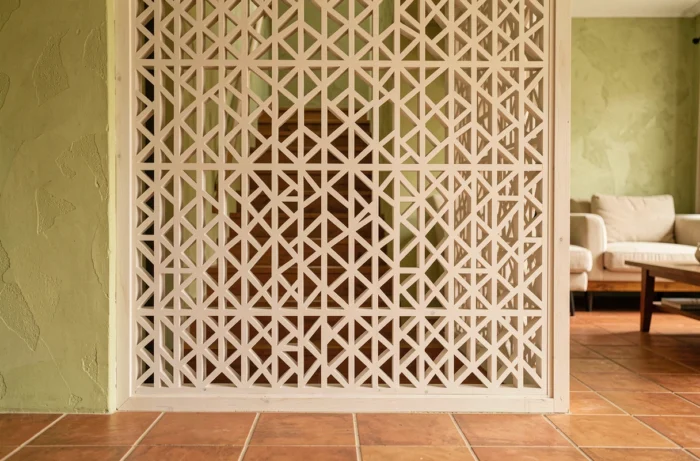
Installing a perforated lattice between the stairwell and an adjoining room filters light without partitioning. Laser-cut MDF panels reproduce geometric or organic patterns and are fixed to a lightweight frame.
This type of separation works particularly well in stairwells open to a living room when you want to visually delineate the space without losing airflow or natural light. It can also be used as simple wall cladding, placed against a solid wall, to add depth.
10. Vertical gardening on a metal trellis
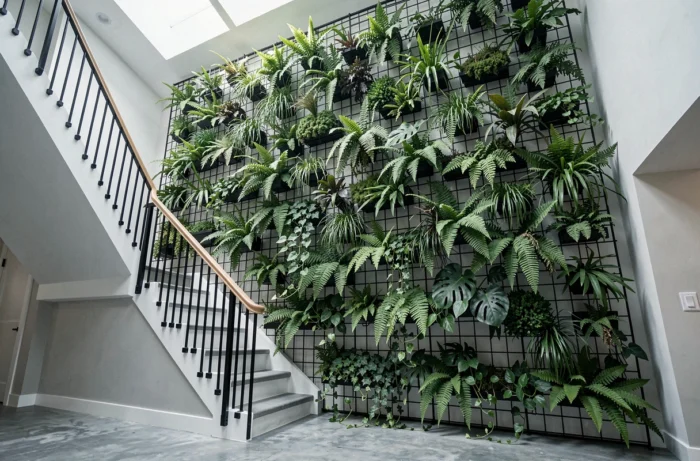
Fixing a fine metal trellis to a stairwell wall and allowing indoor plants (pothos, philodendron, ivy) to climb transforms a bare wall into a green wall. The stainless steel wire trellis is tensioned between spaced anchors and remains almost invisible once the plants are developed.
- Choose species tolerant of low light if the stairwell does not have direct windows
- Provide an accessible watering system (integrated reservoir or access via the landing)
- Ensure that the wall can support residual moisture, especially on non-waterproof drywall
The stairwell offers an advantage that few interior walls provide: a height of several meters in one go. A green wall exploits this verticality better than any painting or wallpaper.
Each of these ten approaches starts from a concrete constraint (height, frequent passage, lack of light, wall protection) to respond with an aesthetic choice. The most effective often remains to combine two compatible ideas, such as recessed LEDs with a glass railing, or wooden wainscoting with a photo gallery above. The design of a stairwell gains coherence when each decorative choice also fulfills a function.