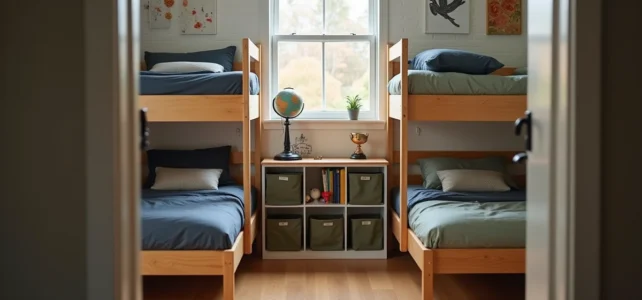
Two boys in the same room often means an emergency-bought bunk bed and toys overflowing everywhere in less than a week. The real issue isn’t fitting two beds in a room, but creating a space where each can sleep, work, and play without encroaching on the other. The arrangement of furniture, choice of storage, and color palette make all the difference.
Floor zoning: defining territories before furnishing
We often see parents who start by choosing the beds, then try to fit everything else around them. The result is a cluttered central corridor and no clear play area. Starting from the floor plan reverses the logic: first, we delineate three zones (sleep, work, play), then we select the appropriate furniture.
In practical terms, we take the dimensions of the room and mark the boundaries of each zone with masking tape. Each boy should have an identifiable territory, even if it’s just a few square meters. A simple change of rug or flooring between the two sides is enough to mark the boundary without partitioning.
To arrange a room for two boys when space is limited, floor zoning helps identify the actual square meters available before any purchase. This way, we avoid overly deep furniture that blocks circulation or a desk stuck behind the door.
Vertical storage: freeing up floor space in a shared room
In a room for two children, the volume of clothes and toys doubles, but the floor space remains the same. The only margin for maneuver is the ceiling height. Utilizing the walls up to about one meter sixty (the height an eight or nine-year-old can reach with arms raised) allows for storage without cluttering.
Wall shelves and stackable cubes
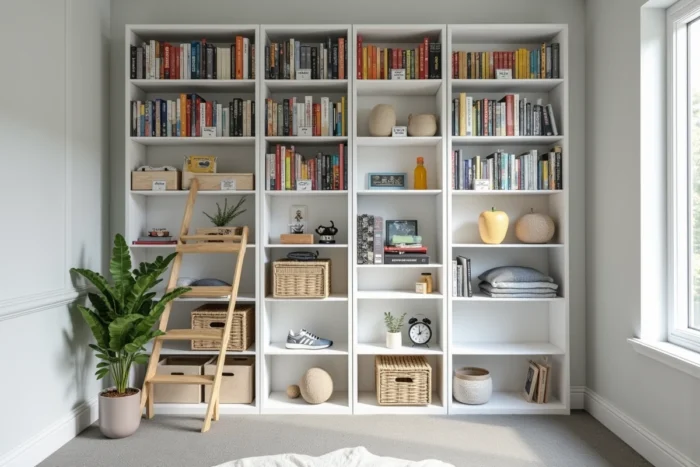
Wall-mounted shelves at different heights are a great replacement for a dresser that takes up half a square meter of floor space. Everyday items (books, notebooks, current toys) are placed on the lower levels, while seasonal items or less-used games are stored higher up.
Open storage cubes make sorting by child easier: one color per boy, one cube per category. Feedback varies on this point, but many parents find that storage works better when each child knows exactly where their things go.
Under-bed and headboard storage
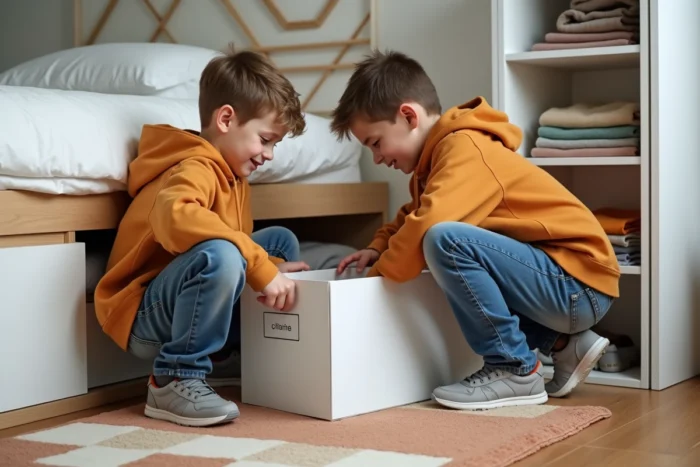
If the beds are not bunked, sliding drawers under each bed frame can hold a good portion of off-season clothes and extra bedding. Headboards with built-in niches provide personal space for a bedside lamp, a book, or a cherished item, reinforcing the feeling of having “their corner.”
- Rolling under-bed drawers: accessible even by a five-year-old, they can be pulled out with one motion and pushed back with a foot.
- Adjustable wall shelves: repositionable in height as the children grow, without needing to drill new holes.
- Hooks and pegs behind the door: often overlooked, they hold backpacks, sports bags, and evening pajamas.
Shared or separate desk area: adapting to age differences
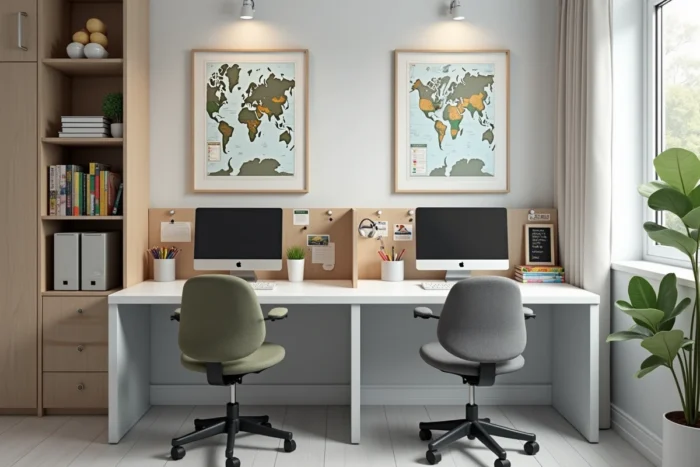
Two boys of the same age can share a long work surface fixed to the wall. A continuous tabletop of over one meter twenty gives each enough space to spread out notebooks and pencil cases without bothering each other. Visually separating the two workstations with a simple pencil holder in the middle works well.
When the age gap exceeds three or four years, the needs diverge too much. The younger one draws and plays, while the older one does homework and needs quiet. In this case, two small desks placed back to back or facing the wall reduce mutual distractions. Each looks at their wall, which limits conflicts during homework time.
A detail often overlooked: desk lighting. An adjustable desk lamp for each workstation prevents one child from working in the other’s shadow. The lamp can be fixed to the wall or clipped to the shelf to avoid cluttering the tabletop.
Color palette and personalization without overload
Rooms for boys often end up covered in superhero stickers or football posters that visually saturate the space. Recent trends lean towards calm and natural shades (sage green, ecru, pearl gray, beige) that serve as a neutral and durable backdrop. The concrete advantage: these colors do not “age” when children’s tastes change, avoiding the need to repaint every two years.
Rather than theming the entire room, personalization is reserved for easily replaceable elements:
- Duvet covers and cushions: each boy chooses his own, marking his space without touching the walls.
- A frame or bulletin board above each bed: drawings, photos, postcards. The child fills it as they wish.
- A small rug different on each side: it visually anchors each person’s territory.
Avoiding the systematic blue for boys opens up broader possibilities. Cross-cutting themes like nature, adventure, or science work for various ages and tastes, facilitating cohabitation when the two brothers do not share the same passions.
Heat management and nighttime comfort in a shared room
Two bodies in the same room generate heat. During hot weather, the temperature in a south-facing children’s room or an attic can rise quickly. A few simple adjustments can change the sleep quality for both occupants.
A ceiling fan with adjustable speed circulates air quietly and avoids placing a floor fan that takes up space. Light blackout curtains reflect heat during the day while blocking light in the morning, helping children sleep later on weekends.
The choice of bedding also matters: lightweight cotton sheets and breathable pillows reduce the feeling of suffocation. When the room remains warm despite everything, a sheet suffices in place of a duvet, provided each child has their own to avoid tugging on it in the middle of the night.
Arranging a functional room for two boys relies on concrete choices: floor zoning before purchasing furniture, high storage, age-appropriate desks, a customizable neutral palette, and thermal comfort management. The most effective approach is to test the layout for a few days with temporary furniture before fixing anything to the wall.