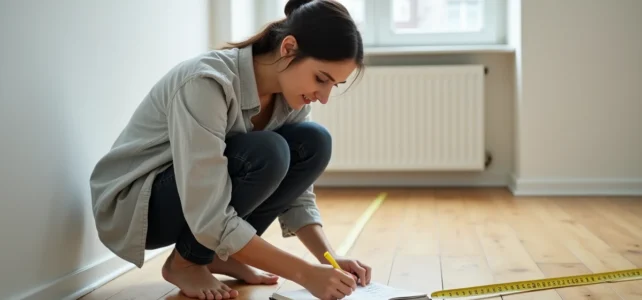
Calculating an area in square meters may seem elementary, but measurement errors remain the primary cause of disputes during a real estate sale. Confusion between living area and Carrez law area, forgetting a recess, or taking incorrect measurements in an L-shaped room can skew the result by several square meters. This article details the measurement points that truly pose problems and the methods to address them.
Area discrepancies based on the measurement method used
Not all methods produce the same figure. The table below compares common approaches applied to the same property, depending on what they include or exclude.
| Method | Ceiling height considered | Walls included | Rooms excluded |
|---|---|---|---|
| Living area (Boutin law) | Yes, threshold of 1.80 m | No (measurement at the interior line) | Basements, garages, unconverted attics, balconies |
| Carrez law area | Yes, threshold of 1.80 m | No (measurement at the interior line) | Units under 8 m2, basements, garages, parking spaces |
| Floor area (urban planning) | Yes, threshold of 1.80 m | No (measurement inside the walls) | Voids, stairwells, parking |
| Gross measurement (length x simple width) | No | Sometimes (if measured from the outer walls) | None |
The gross measurement, the one most individuals perform with a tape measure, almost always overestimates the actual area. It does not take into account either the ceiling height or the elements to be deducted (window recesses, partitions, chimney flues).
To master the calculation of area in m2, one must first choose the right method according to the objective: sale in co-ownership (Carrez law), rental (living area), or building permit application (floor area).

Calculating area for a room with irregular shapes
Perfectly rectangular rooms are rare in older homes. Slanted walls, alcoves, cut-off corners, or nooks under the roof complicate measurement. The most reliable technique is to decompose the room into simple geometric shapes, then add each sub-area.
Cutting into rectangles and triangles
Take the L-shaped room as an example. Mentally draw a line that separates the L into two rectangles. Measure the length and width of each, calculate their respective areas, and then add them together.
For a cut-off corner or an oblique angle, the right triangle works: base multiplied by height, divided by two. The base corresponds to the segment of the straight wall, while the height is the perpendicular drawn to the opposite wall.
Sloped areas and ceiling height
In converted attics, usable area decreases rapidly. Only the part where the ceiling height exceeds 1.80 m is counted in the living area and Carrez law area. Therefore, one must measure where the ceiling drops below this threshold and then exclude the entire band beyond this limit.
- Identify on the floor the line where the ceiling reaches exactly 1.80 m, using a laser level or measuring stick
- Measure the length and width of the area above 1.80 m to calculate the retained area
- Systematically exclude the sloped areas below 1.80 m from the total, even if the space remains accessible
Forgetting the 1.80 m rule skews the calculation by several square meters in an attic space. This point generates a significant portion of disputes in co-ownership.
Calculating area from a plan or a dimensioned sketch
Measuring directly in the property is not always possible, especially when purchasing off-plan (VEFA) or renovating remotely. In this case, the architectural plan remains the main source of measurement, provided one knows how to use it correctly.
The first step is to identify the scale of the plan. A plan at 1/50 means that one centimeter on paper represents 50 centimeters in reality. Each segment measured with a ruler must be multiplied by the scale factor before any area calculation.
Next, the method remains the same as for a physical room: decompose each room into simple shapes, measure the segments on the plan, convert to meters, then multiply. Adding all the sub-areas gives the total surface area.
A common error on a plan is measuring dimensions from the axes of the walls (the center line of the partition) instead of measuring at the interior line. Walls and partitions are never part of the living area. On a plan, one must measure between the inner faces of the walls, not between their axes.

Outdoor areas: garden and non-rectangular land
Garden or land parcels rarely exceed rectangular shapes. Curved boundaries, edges of paths, or multiple angles make the calculation more delicate than for an interior room.
For land with winding boundaries, the grid method provides a usable result. It involves overlaying a grid of regular squares on the land plan, then counting the squares fully included within the parcel. Partially covered squares are estimated at half. The total, multiplied by the area of a unit square, gives a reliable approximation.
- Draw a regular grid on the cadastral plan or a scaled sketch
- Count the full squares, then the partial squares (counted as half)
- Multiply the total by the unit area of a tile to obtain the m2
- Compare the result with the official cadastral area for verification
Mobile applications and online mapping tools also allow tracing the outline of a parcel and automatically obtaining the area. The result remains an estimate that does not replace a boundary survey by a certified surveyor for a land transaction.
The calculation of area in m2, whether for an attic room, a condominium apartment, or sloped land, always relies on the same principle: decompose, measure each segment in the right place, apply the appropriate formula, and verify the consistency of the result with the type of area sought. A difference of a few square meters directly alters the displayed price per m2 during a sale, which justifies taking each measurement seriously.